Park Origin Thonglor at dusk
— Park Origin

Thonglor

Sukhumvit 55BTS Thong Lo · 12 min walkBangkok 10110
3Towers
59Floors at tallest
20+Amenity facilities
11Room types to rent
Three towers of Park Origin Thonglor
— About the project

Three towers, one address.

Park Origin Thonglor is a high-rise residential development on Sukhumvit 55 — three towers, fifty-nine floors at the tallest, finished in 2023 to a hotel standard. The building takes its silhouette from the Art Deco vocabulary of interwar Bangkok and gives it the volume and engineering of a modern mixed-tower complex.

Inside: residences from compact 1-bedrooms to four-bedroom duplex penthouses with mezzanines. Outside: a rooftop infinity pool that looks across central Bangkok, a sky lounge with double-height ceilings, and a neighbourhood that's been the city's dining and nightlife axis for a decade.

Double-height duplex 'duo-space' residence
— Architecture

Built for the view it's built into.

The towers face south-east across central Bangkok — every floor above the podium has unbroken sightlines to Lumphini Park, the Chao Phraya river bend, and on a clear morning, the EmQuartier district lit up at sunrise.

The most distinctive units are the "duo-space" duplexes: 5.4-metre ceilings in the main volume, a mezzanine staircase, and a panoramic glazed corner that turns the city skyline into the dominant interior surface. Available at Type D1, D4, and D6.

— Facilities

Amenities, the way a hotel does them.

Twenty-plus amenity spaces distributed across three sky floors at levels 39, 47, and 59 — co-working library, theater, onsen, two pools, gym, sky lounge, private dining, kid space, and the rooftop infinity edge that the building is best known for.

Rooftop infinity pool
Floor 59Rooftop infinity pool
Cantilever sky lounge
Floor 47Cantilever sky lounge
Lobby & concierge
GroundLobby & concierge
Sky deck
Floor 59Sky deck
Gym & multipurpose studio
Floor 39Gym & multipurpose studio
Duo-space duplexes
Selected unitsDuo-space duplexes
— Inside the tower

Two minutes inside.

A walk through the amenity floors — golf simulator, jacuzzi, billiards, sky lounge, the rooftop pool.

Park Origin ThonglorThe full facility tour
  • Golf simulator
  • Jacuzzi
  • Billiards
  • Infinity pool · Floor 59
  • Cantilever sky lounge
  • Theater
  • Onsen
  • Co-working library
Park Origin Thonglor master site plan
— Master site plan

A small campus on Soi Thonglor 10.

Three towers — A, B, and C — wrapped around a landscaped central garden, approached from Soi Thonglor 10. The site is set back from Sukhumvit and shielded on three sides by mature planting.

The garden between the towers is the building's social heart: a fountain run, a play of stepped stone, and seating set into the planting. The three sky-floor amenity decks at levels 39, 47, and 59 are the vertical continuation of the same idea.

Site area7,200 m²
Garden coverage~38%
AccessSoi Thonglor 10
Year2023
— Thonglor neighbourhood

Where the city eats, walks, and works.

Thonglor is the dining axis of Bangkok. From the property, you can walk to more good restaurants than you can fit into a Sunday — and to the BTS in under two minutes.

Thonglor neighbourhood map
  • 12 min
    BTS Thong LoTransit · Sukhumvit line
  • 5 min
    The CommonsDining · weekend market
  • 6 min
    J Avenue · 72 CourtyardIndependent retail
  • 7 min
    Camillion HospitalInternational medical
  • 10 min
    EmQuartier · EmSphereRetail · cinema
  • 12 min
    Samitivej HospitalInternational medical
— For rent, one month to a year

11 room types,
by the month.

Pick a stay length and every price follows it. Wi-Fi included; electricity and water extra, typically ฿800–1,600 a month. No agent fee.

Stay
Bedrooms
Budget / mo
11 residences
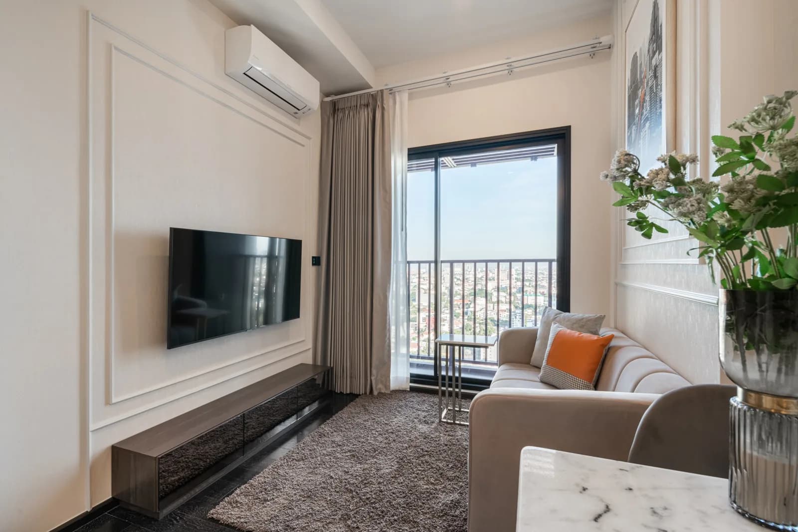
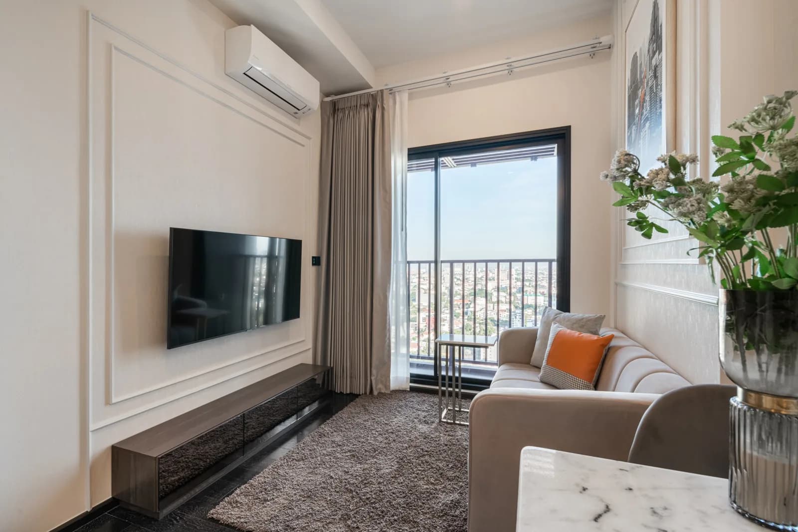
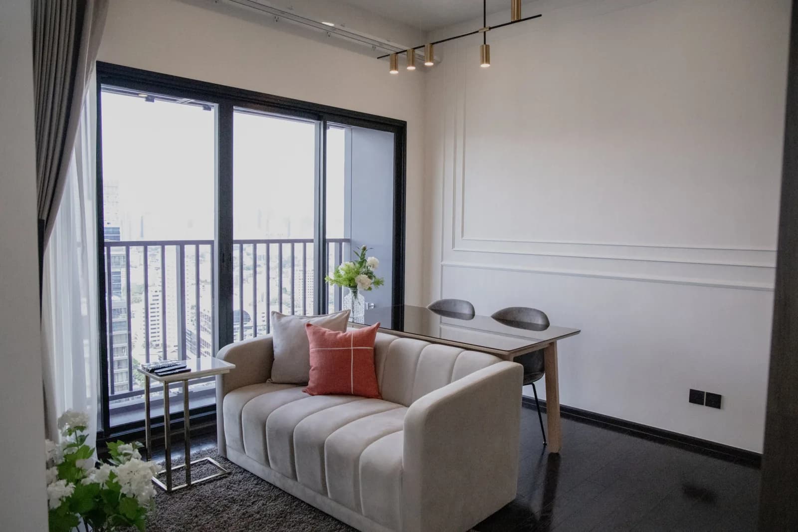
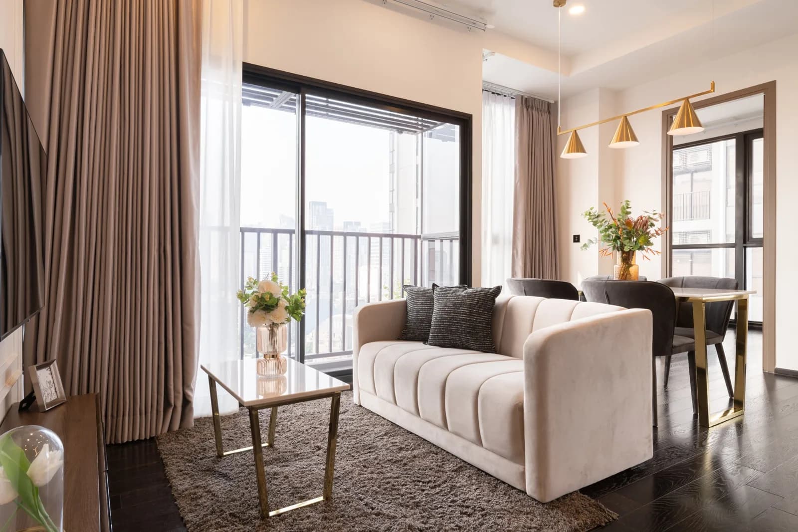
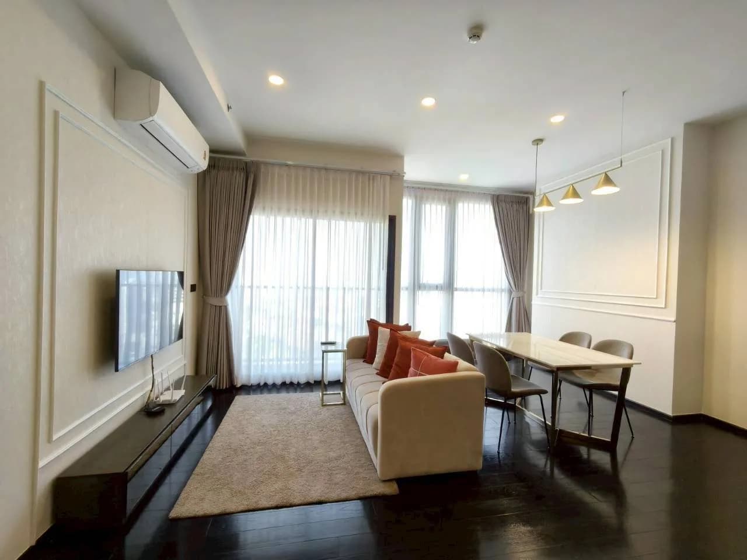
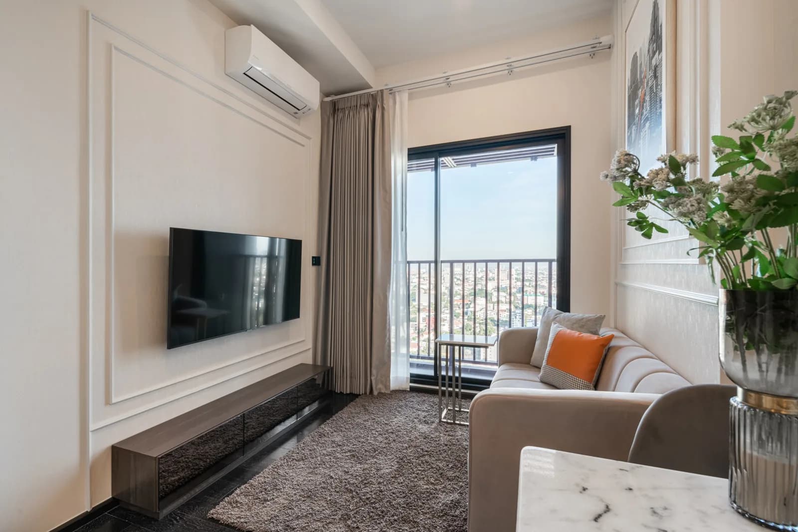
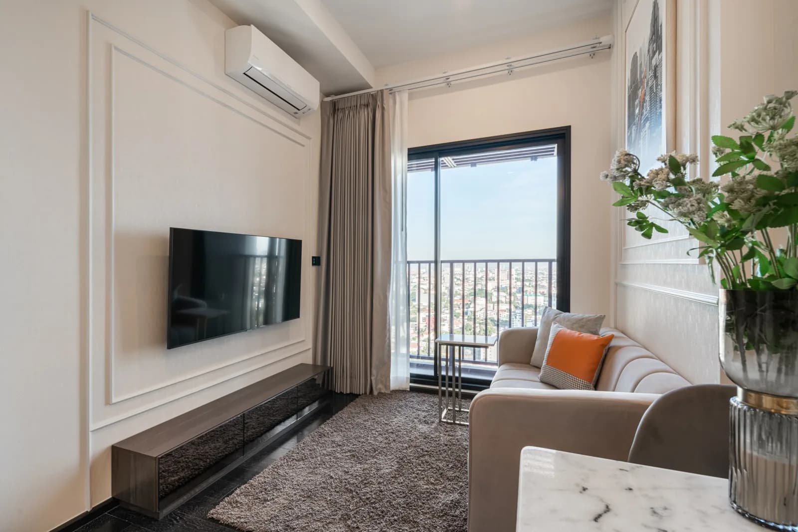
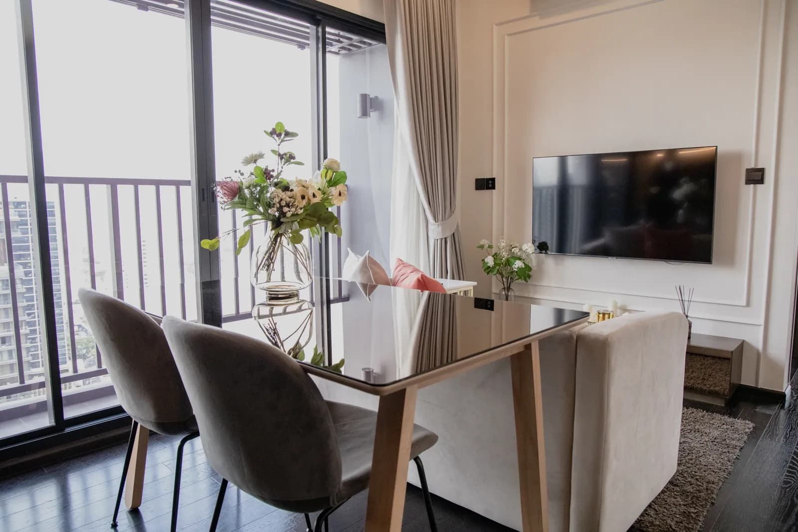
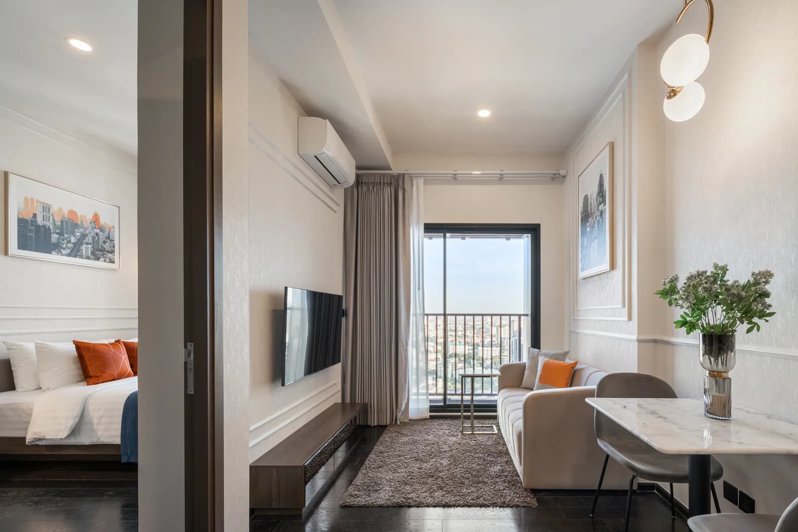
1 Bedroom Residence, 33 m², at Park Origin ThonglorCheck dates
— Thonglor · Tower A · Floor 14

1 Bedroom Residence33 m² · 1 bed

Rent from฿35,000 /mo
6–12 mo฿35,0003–5 mo฿38,0001–2 mo฿42,000
Beds1
Baths1
StationBTS Thong Lo
Check availability
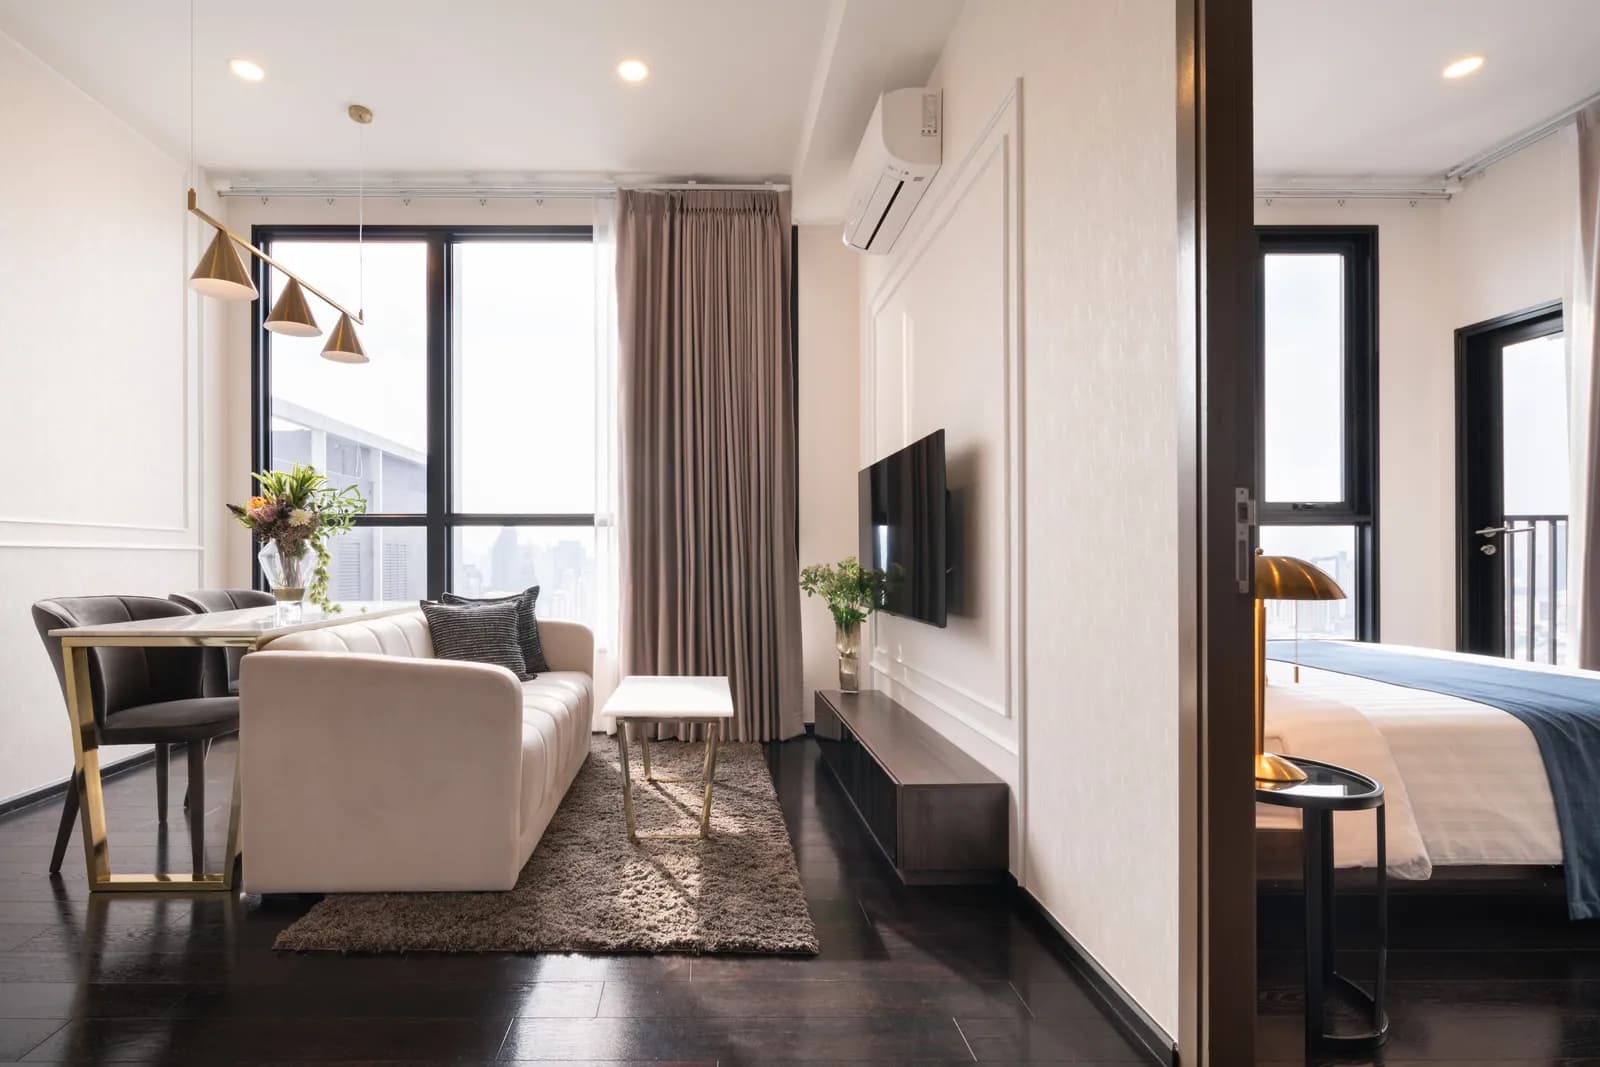
1 Bedroom Residence, 32 m², at Park Origin ThonglorCheck dates
— Thonglor · Tower C · Floor 16

1 Bedroom Residence32 m² · 1 bed

Rent from฿35,000 /mo
6–12 mo฿35,0003–5 mo฿38,0001–2 mo฿42,000
Beds1
Baths1
StationBTS Thong Lo
Check availability
2 Bedroom Residence, 45 m², at Park Origin ThonglorCheck dates
— Thonglor · Tower A

2 Bedroom Residence45 m² · 2 beds

Rent from฿45,000 /mo
6–12 mo฿45,0003–5 mo฿48,0001–2 mo฿50,000
Beds2
Baths1
StationBTS Thong Lo
Check availability
2 Bedroom Residence, 50 m², at Park Origin ThonglorCheck dates
— Thonglor · Tower C

2 Bedroom Residence50 m² · 2 beds

Rent from฿50,000 /mo
6–12 mo฿50,0003–5 mo฿53,0001–2 mo฿57,000
Beds2
Baths1
StationBTS Thong Lo
Check availability
2 Bedroom Residence, 68 m², at Park Origin ThonglorCheck dates
— Thonglor · Tower A

2 Bedroom Residence68 m² · 2 beds

Rent from฿75,000 /mo
6–12 mo฿75,0003–5 mo฿78,0001–2 mo฿80,000
Beds2
Baths2
StationBTS Thong Lo
Check availability
1 Bedroom Residence, 32 m², at Park Origin ThonglorCheck dates
— Thonglor · Tower A · Floor 10

1 Bedroom Residence32 m² · 1 bed

Rent from฿35,000 /mo
6–12 mo฿35,0003–5 mo฿38,0001–2 mo฿42,000
Beds1
Baths1
StationBTS Thong Lo
Check availability
1 Bedroom Residence, 34 m², at Park Origin ThonglorCheck dates
— Thonglor · Tower A · Floor 10

1 Bedroom Residence34 m² · 1 bed

Rent from฿37,000 /mo
6–12 mo฿37,0003–5 mo฿40,0001–2 mo฿44,000
Beds1
Baths1
StationBTS Thong Lo
Check availability
2 Bedroom, 45 m², at Park Origin ThonglorCheck dates
— Thonglor · Tower A

2 Bedroom45 m² · 2 beds

Rent from฿45,000 /mo
6–12 mo฿45,0003–5 mo฿48,0001–2 mo฿50,000
Beds2
StationBTS Thong Lo
Check availability
1 Bedroom, 32 m², at Park Origin ThonglorCheck dates
— Thonglor · Tower B

1 Bedroom32 m² · 1 bed

Rent from฿35,000 /mo
6–12 mo฿35,0003–5 mo฿38,0001–2 mo฿42,000
Beds1
StationBTS Thong Lo
Check availability
1 Bedroom, 34 m², at Park Origin ThonglorCheck dates
— Thonglor · Tower B

1 Bedroom34 m² · 1 bed

Rent from฿37,000 /mo
6–12 mo฿37,0003–5 mo฿40,0001–2 mo฿44,000
Beds1
StationBTS Thong Lo
Check availability
1 Bedroom, 36 m², at Park Origin ThonglorCheck dates
— Thonglor · Tower B

1 Bedroom36 m² · 1 bed

Rent from฿38,000 /mo
6–12 mo฿38,0003–5 mo฿41,0001–2 mo฿45,000
Beds1
StationBTS Thong Lo
Check availability
Double-height duplex 'duo-space' residence
— Architecture

Built for the view it's built into.

The towers face south-east across central Bangkok — every floor above the podium has unbroken sightlines to Lumphini Park, the Chao Phraya river bend, and on a clear morning, the EmQuartier district lit up at sunrise.

The most distinctive units are the "duo-space" duplexes: 5.4-metre ceilings in the main volume, a mezzanine staircase, and a panoramic glazed corner that turns the city skyline into the dominant interior surface. Available at Type D1, D4, and D6.

— Facilities

Amenities, the way a hotel does them.

Twenty-plus amenity spaces distributed across three sky floors at levels 39, 47, and 59 — co-working library, theater, onsen, two pools, gym, sky lounge, private dining, kid space, and the rooftop infinity edge that the building is best known for.

Rooftop infinity pool
Floor 59Rooftop infinity pool
Cantilever sky lounge
Floor 47Cantilever sky lounge
Lobby & concierge
GroundLobby & concierge
Sky deck
Floor 59Sky deck
Gym & multipurpose studio
Floor 39Gym & multipurpose studio
Duo-space duplexes
Selected unitsDuo-space duplexes
— Inside the tower

Two minutes inside.

A walk through the amenity floors — golf simulator, jacuzzi, billiards, sky lounge, the rooftop pool.

Park Origin ThonglorThe full facility tour
  • Golf simulator
  • Jacuzzi
  • Billiards
  • Infinity pool · Floor 59
  • Cantilever sky lounge
  • Theater
  • Onsen
  • Co-working library
Park Origin Thonglor master site plan
— Master site plan

A small campus on Soi Thonglor 10.

Three towers — A, B, and C — wrapped around a landscaped central garden, approached from Soi Thonglor 10. The site is set back from Sukhumvit and shielded on three sides by mature planting.

The garden between the towers is the building's social heart: a fountain run, a play of stepped stone, and seating set into the planting. The three sky-floor amenity decks at levels 39, 47, and 59 are the vertical continuation of the same idea.

Site area7,200 m²
Garden coverage~38%
AccessSoi Thonglor 10
Year2023
— Thonglor neighbourhood

Where the city eats, walks, and works.

Thonglor is the dining axis of Bangkok. From the property, you can walk to more good restaurants than you can fit into a Sunday — and to the BTS in under two minutes.

Thonglor neighbourhood map
  • 12 min
    BTS Thong LoTransit · Sukhumvit line
  • 5 min
    The CommonsDining · weekend market
  • 6 min
    J Avenue · 72 CourtyardIndependent retail
  • 7 min
    Camillion HospitalInternational medical
  • 10 min
    EmQuartier · EmSphereRetail · cinema
  • 12 min
    Samitivej HospitalInternational medical
— The developers

Origin Property × Nomura Real Estate Development.

An SET-listed Thai developer paired with one of Japan's most considered residential builders. The Origin × Nomura partnership has delivered every Park Origin tower to the Japanese-developer standard — built-in joinery, smart-home pre-wiring, and the operating-cost discipline you'd expect from a Tokyo high-rise.

Origin PropertyListed · OPN · SET 100
Nomura Real Estate DevelopmentTokyo · est. 1957
— Frequently asked

Some answers.

What's the difference between Park Origin Thonglor and Park Origin Phrom Phong?

Same operator, same brand, same hospitality standard — different neighbourhoods. Thonglor is the dining/nightlife axis of Bangkok; Phrom Phong (Sukhumvit 24) is quieter, more residential, with EmQuartier in walking distance. See Phrom Phong.

Are units sold or rented through agents?

All listings on this site are direct from the operator. No third-party agent commission is involved.

How are the towers laid out?

Three towers — A, B, and C — share a central garden and three sky-floor amenity decks at levels 39, 47, and 59. Tower A is closest to Soi Thonglor 10; B is the central tower; C is the tallest at 59 floors.

Is there parking?

Yes, allocated parking is included for owners and 12-month tenants. Visit parking is available via the Thonglor 10 entrance.

What's included in the monthly fee?

For tenants, the monthly rent covers building common-area maintenance, security, access to all amenity facilities, and internet. Water and electricity are metered and billed to the tenant. For owners, a Common Area Maintenance (CAM) fee is billed quarterly.